A House of Possibilities – open, adaptable and shaped by the lightness of Mallorca.
CASA ABIERTA
Spain, Mallorca
TYPE:
LOCATION:
AREA:
Residential
145 m²
CLIENT:
Private Client
YEAR:
2026
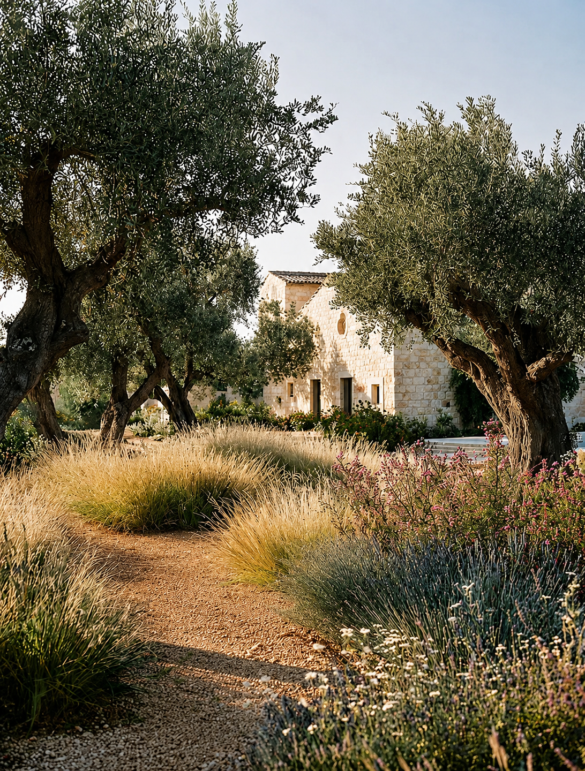
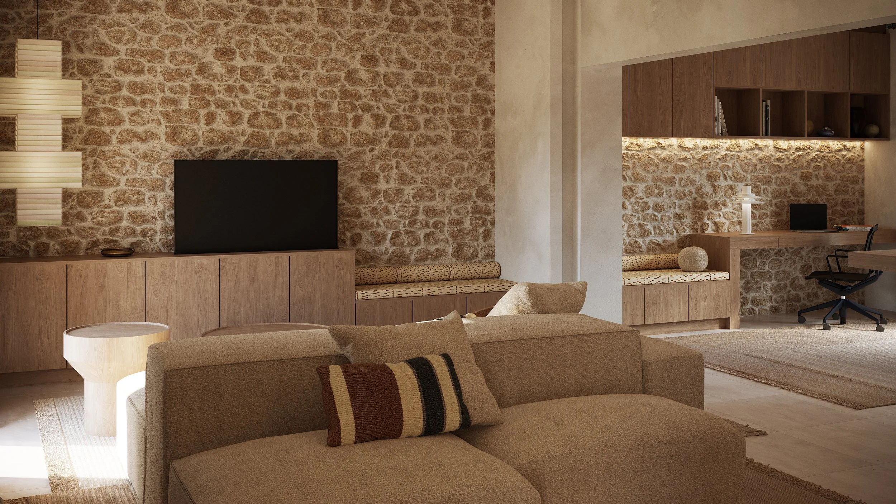
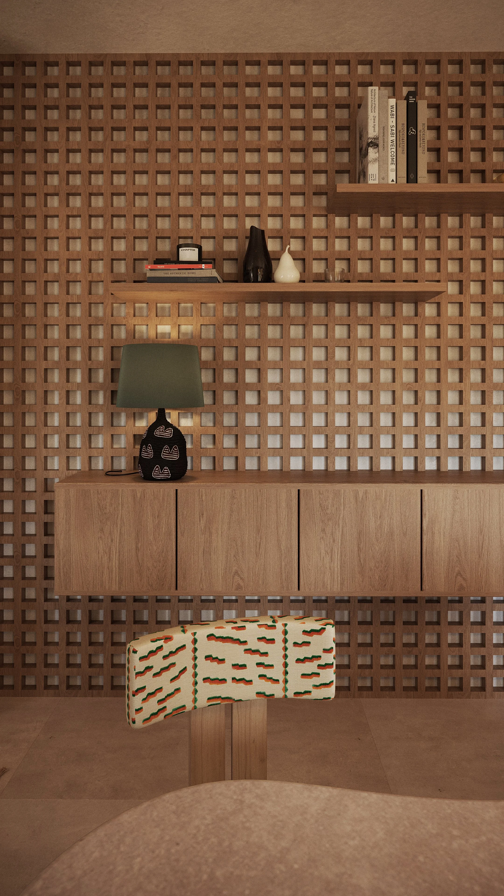
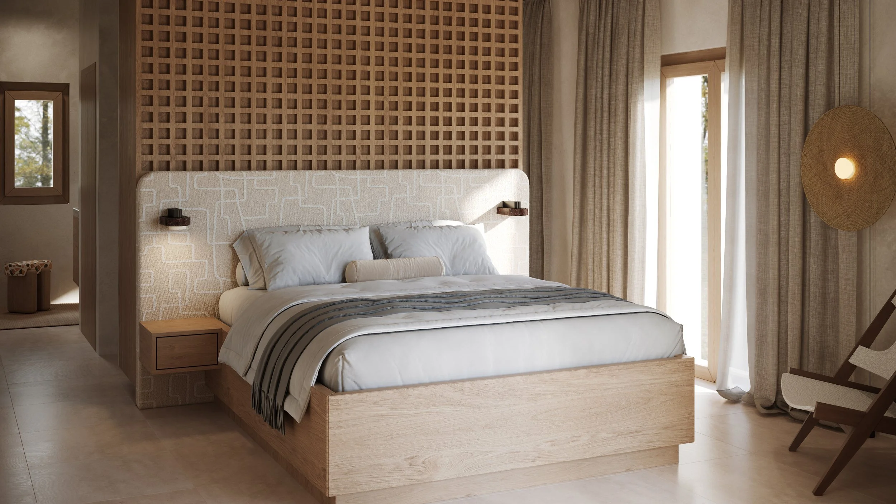
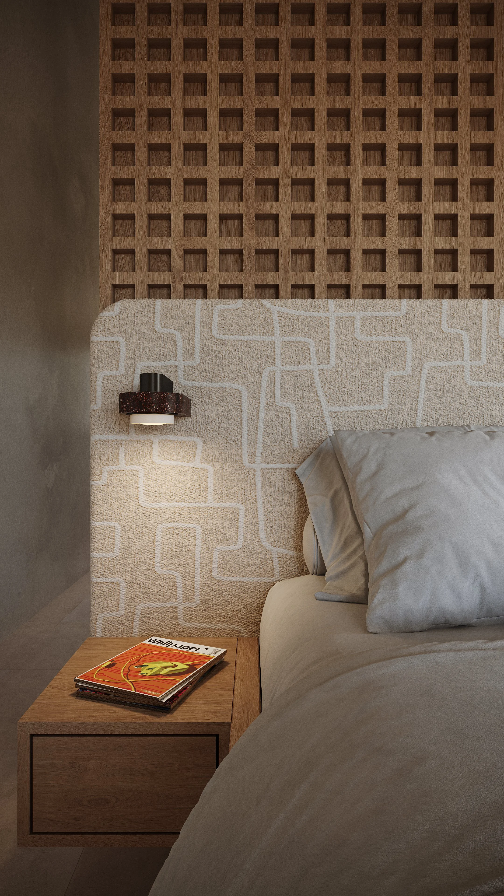
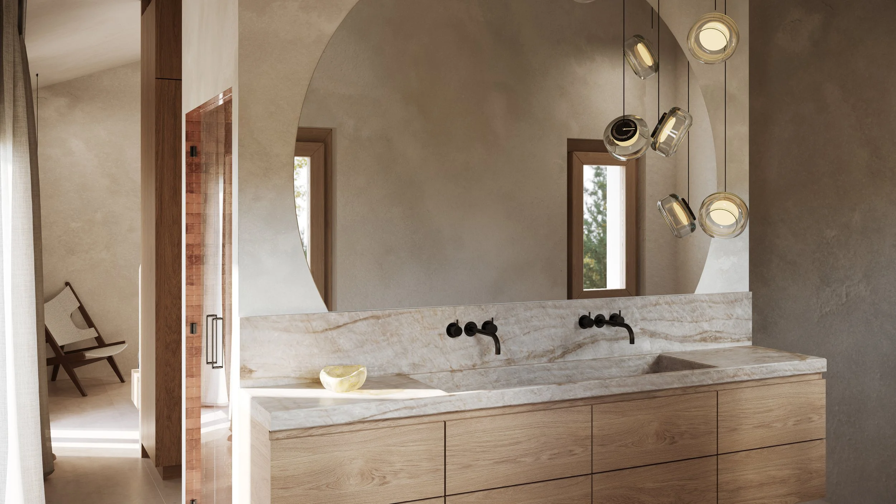
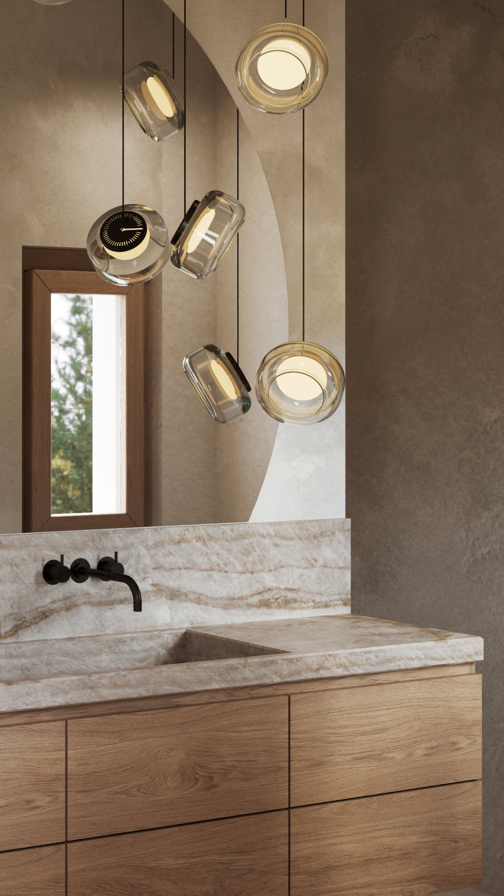
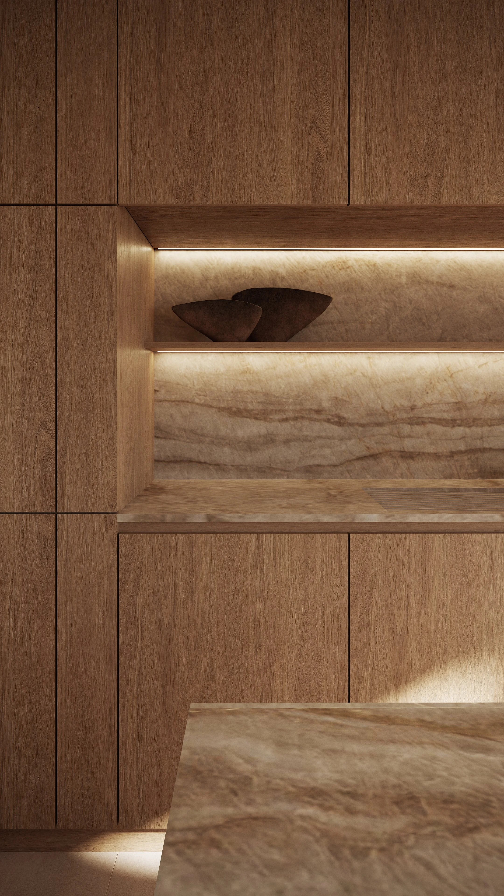
Recurring materials and construction details create a coherent language throughout the house. Quality is not treated as an end in itself, but is balanced with durable materials, functional precision and realistic feasibility. The result is a home that feels simultaneously open and intimate, reduced and tactile, while remaining adaptable over time.
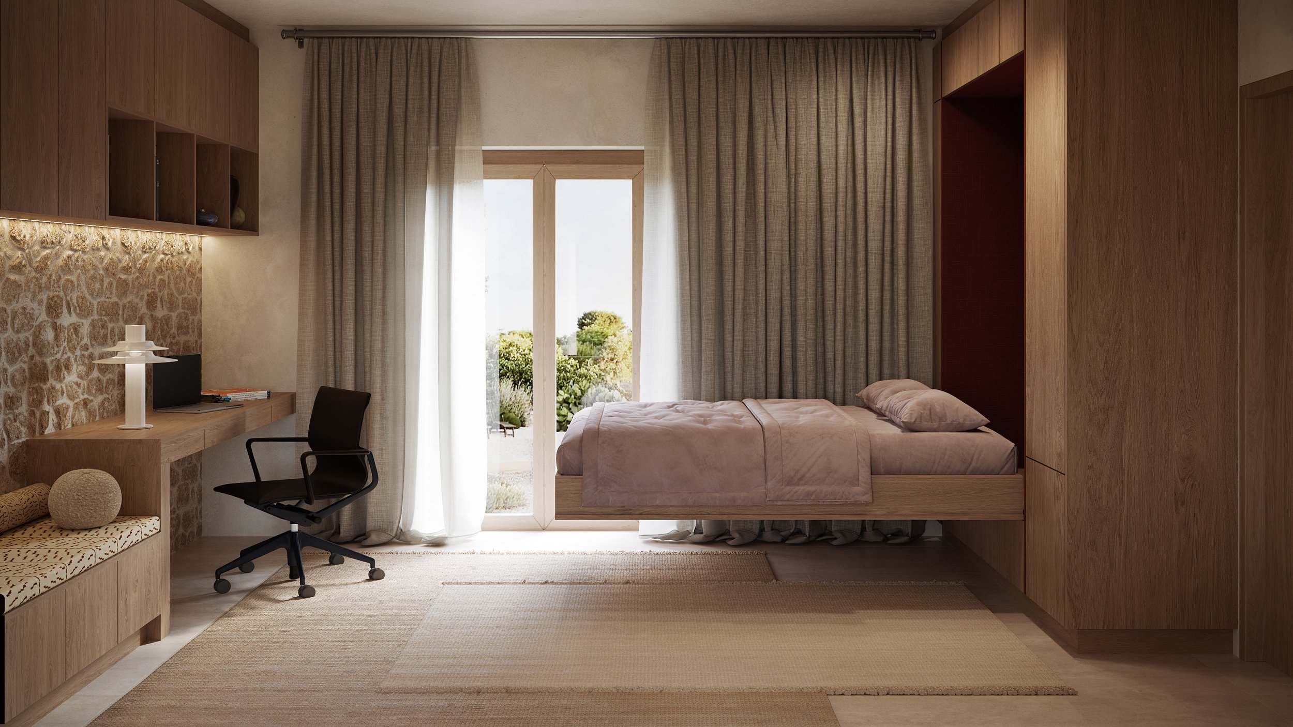
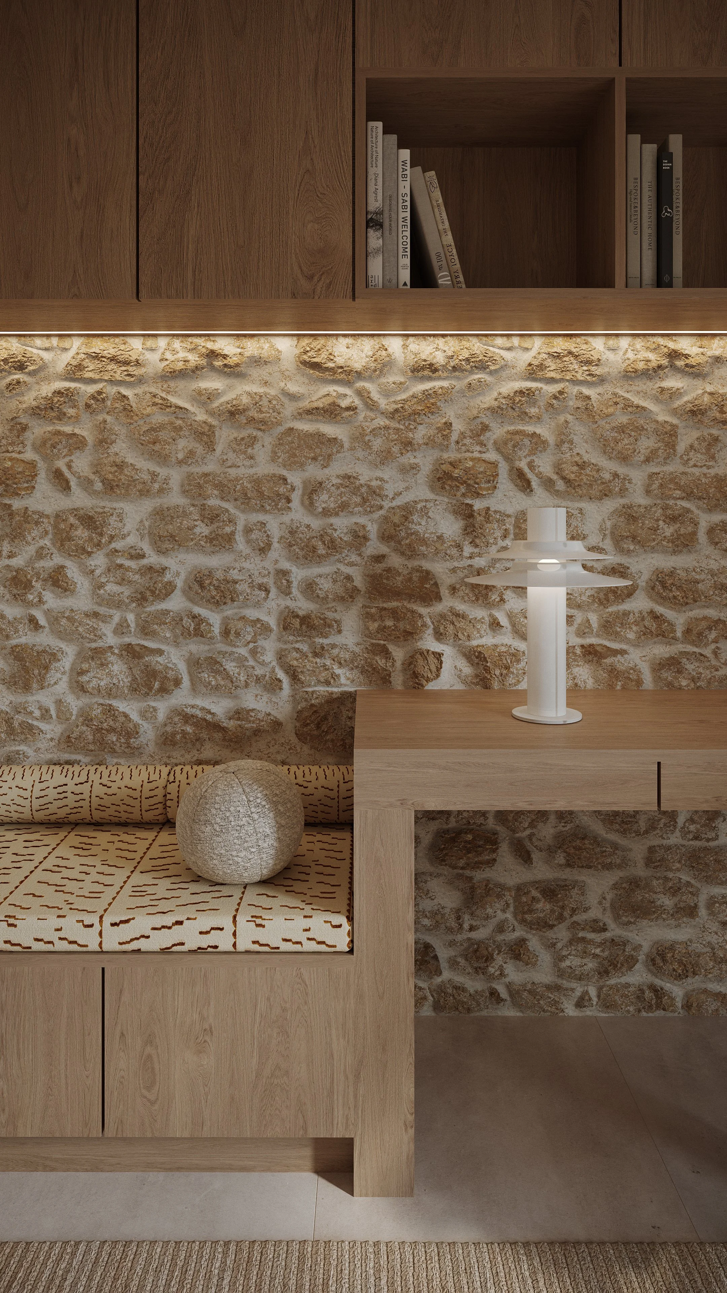
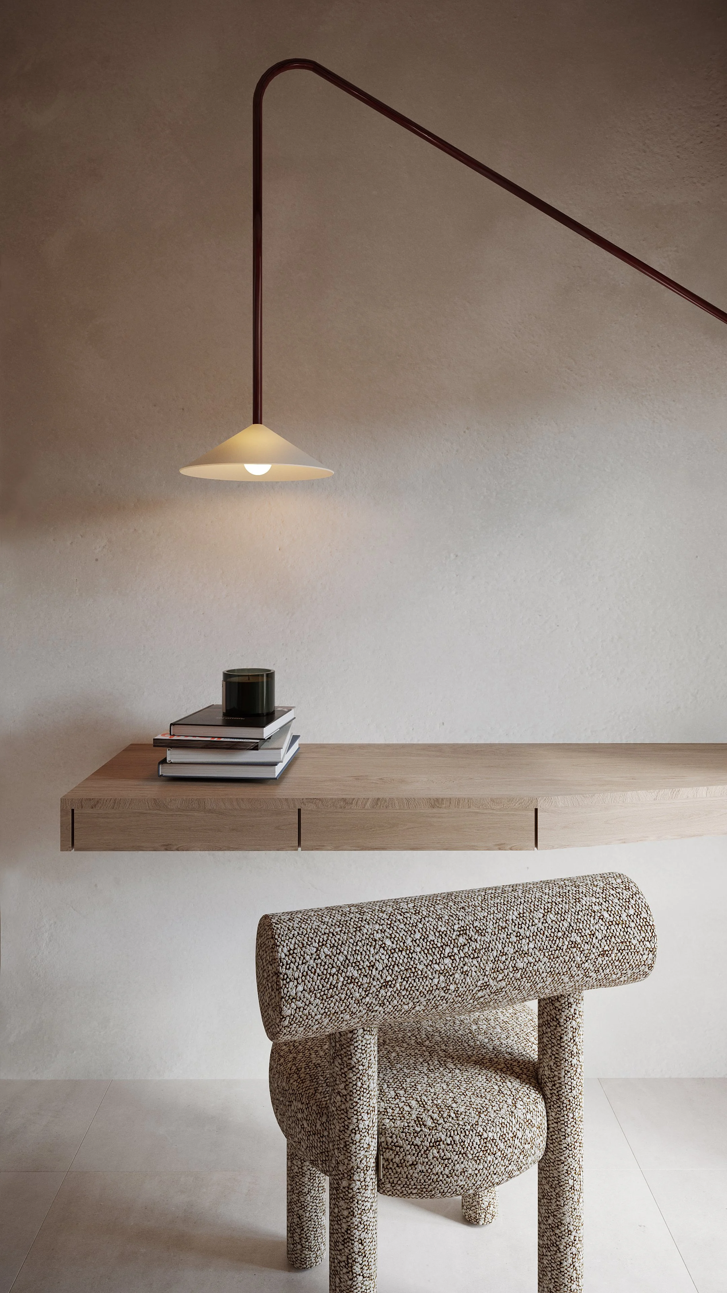
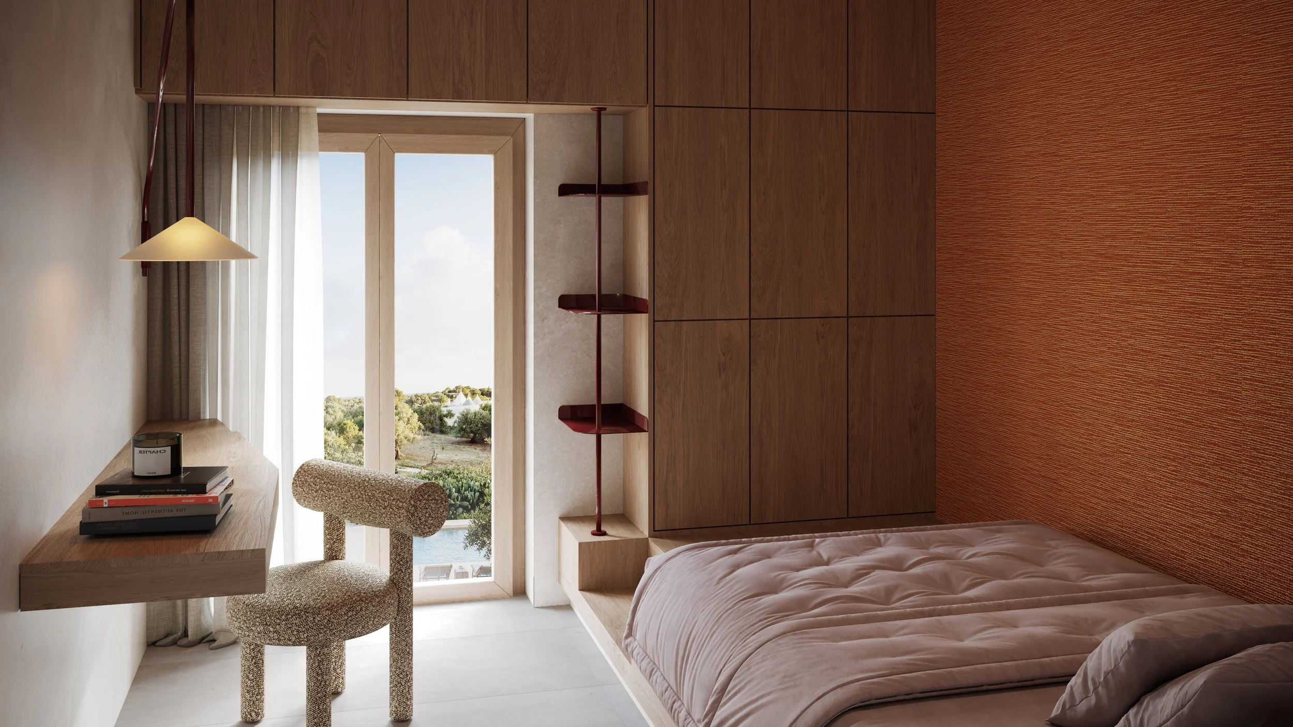
A key aspect of the design is the balance between aesthetics, order and multifunctionality. Integrated storage, flexible built-in elements and custom-designed furniture make maximum use of the available space without compromising the clarity of the interiors. This approach is particularly evident in the combined study and guest room, where a multifunctional wall unit allows the space to transform between workspace, additional team area and guest bedroom.
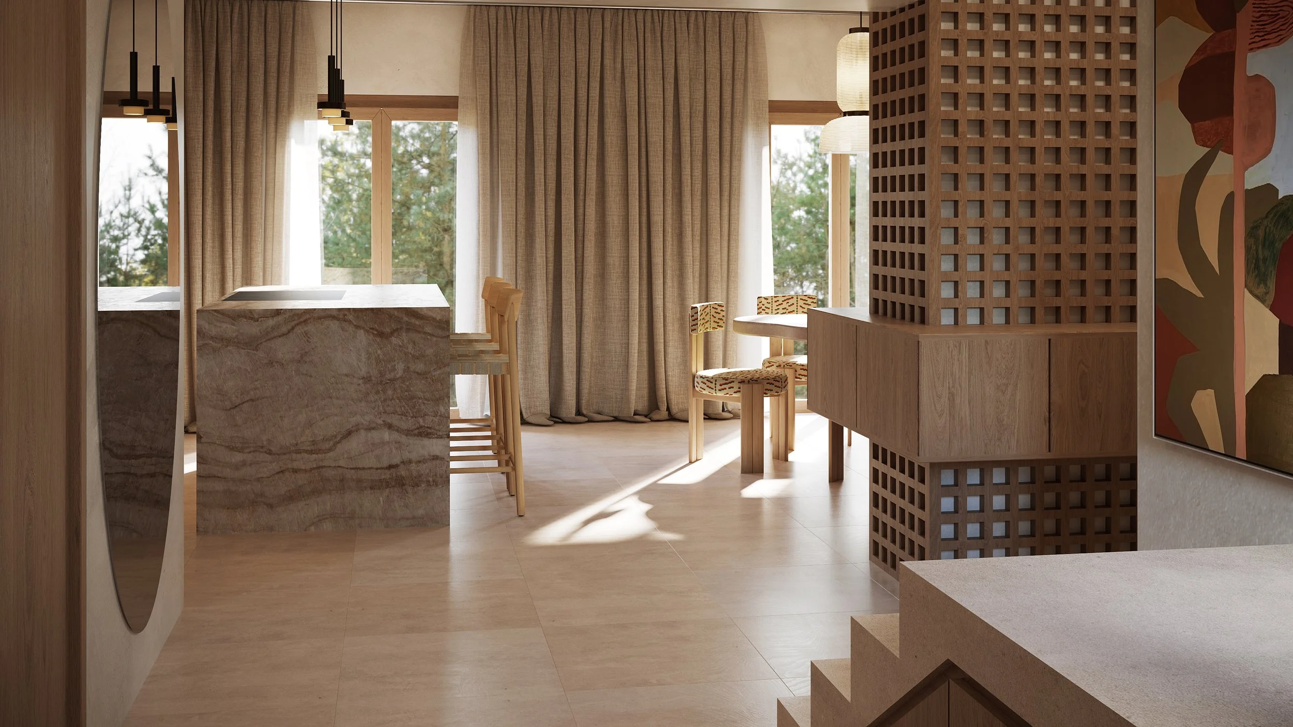
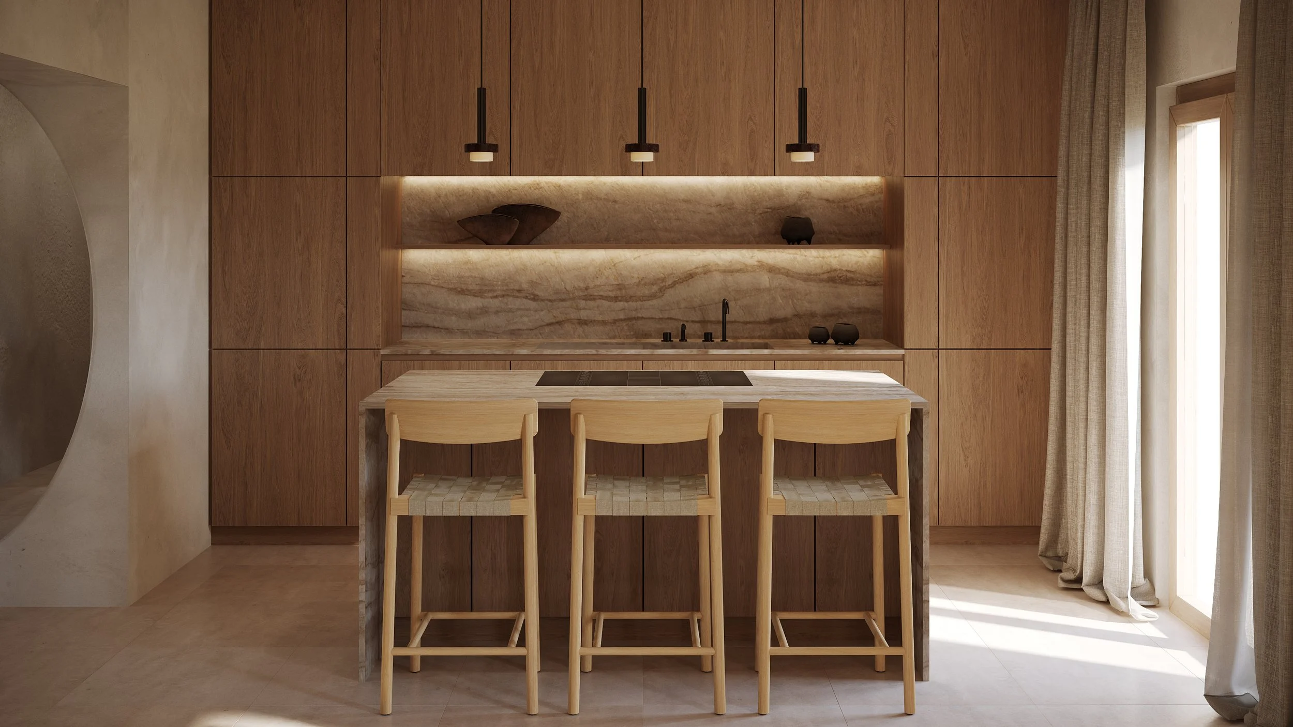
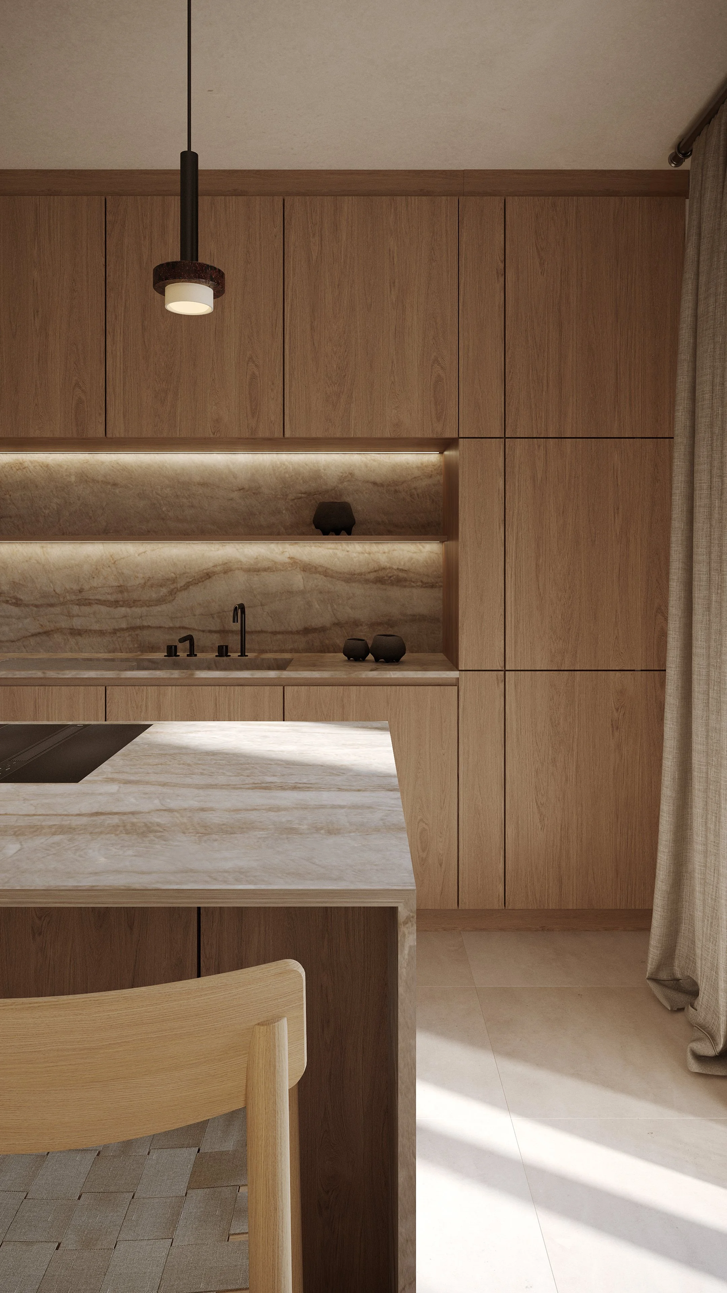
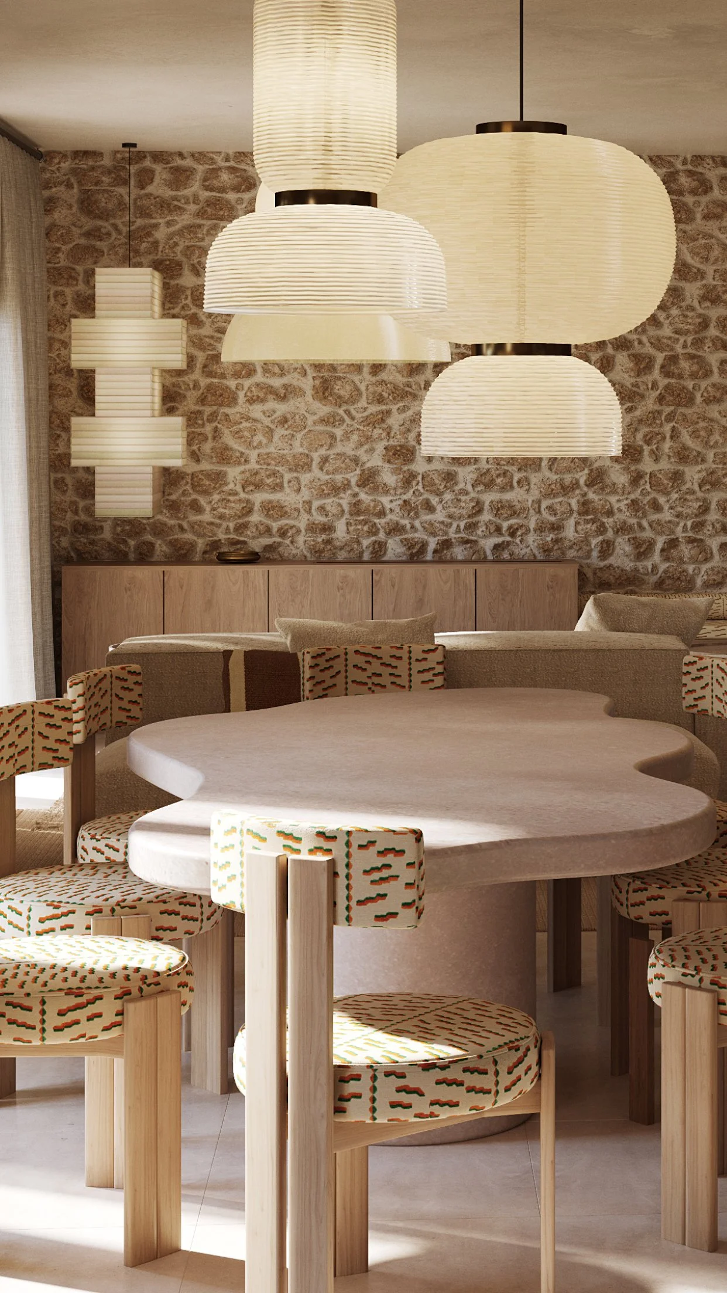
Casa Abierta is conceived as a house that accommodates many different ways of living together. Designed as a private retreat as much as a place for family, friends, collaborative work or larger gatherings, the concept is rooted in an architecture that can adapt flexibly to changing situations and people.
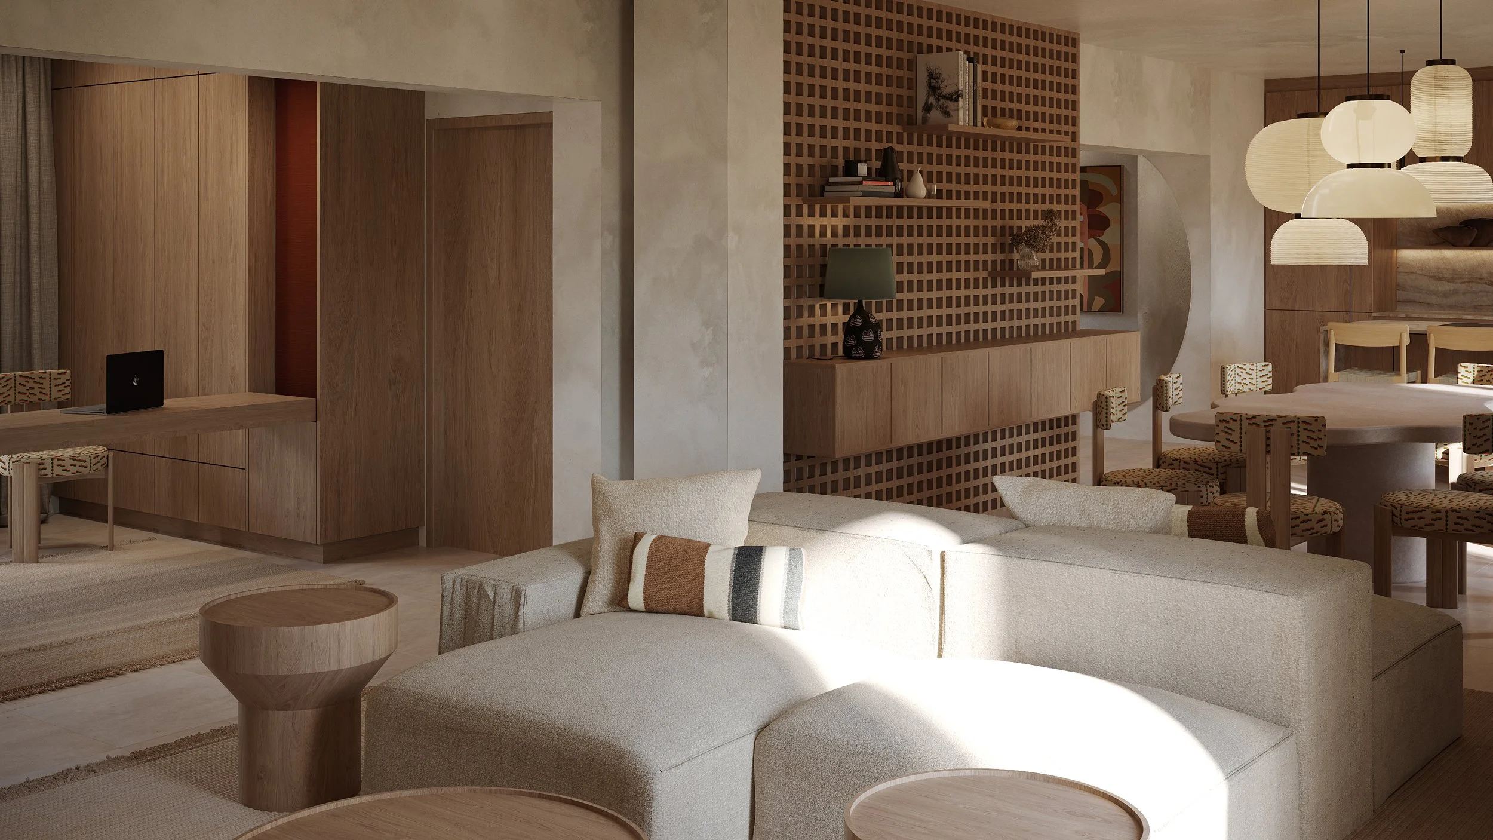
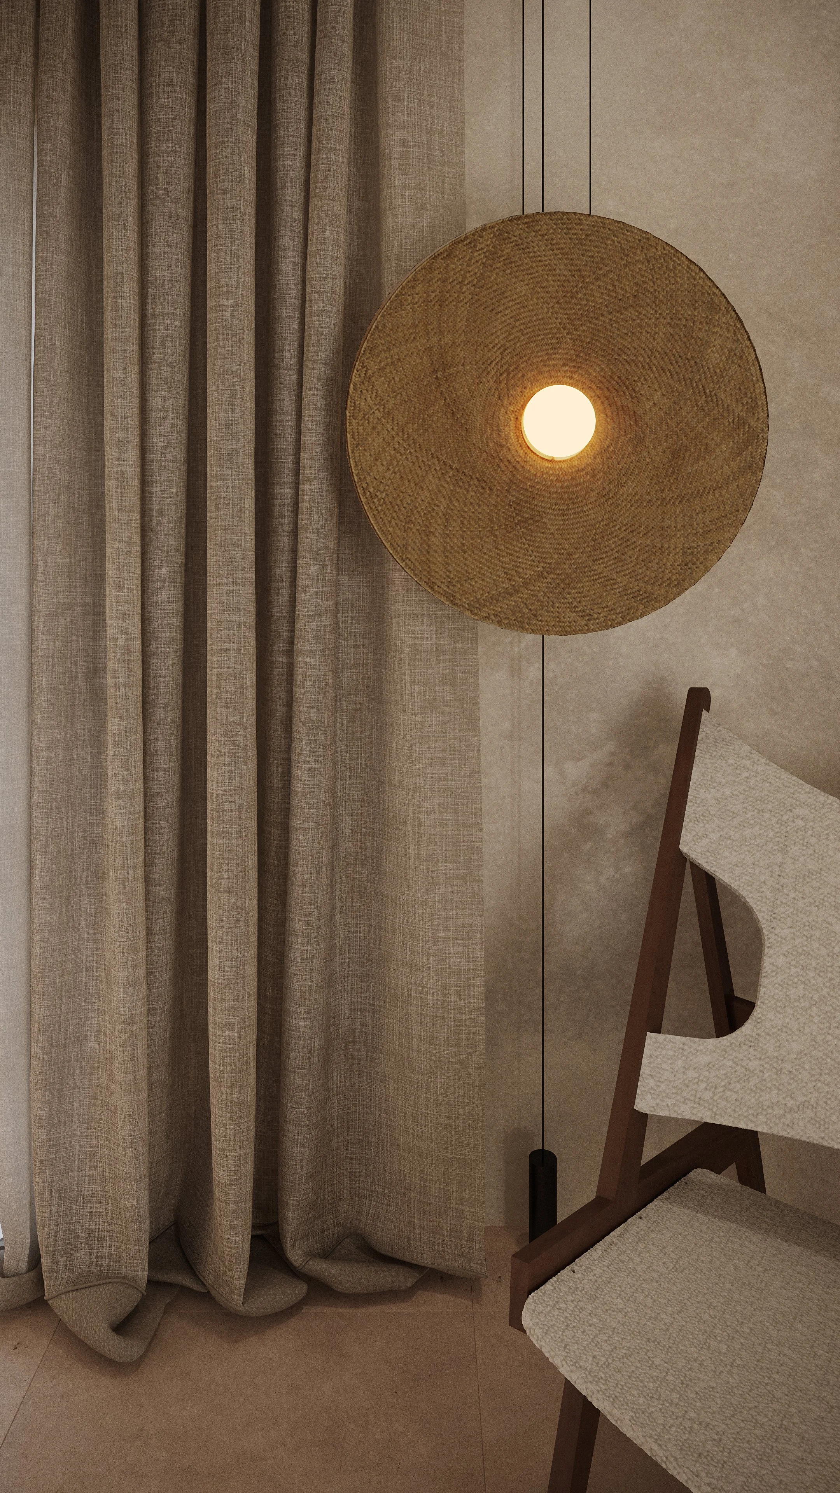
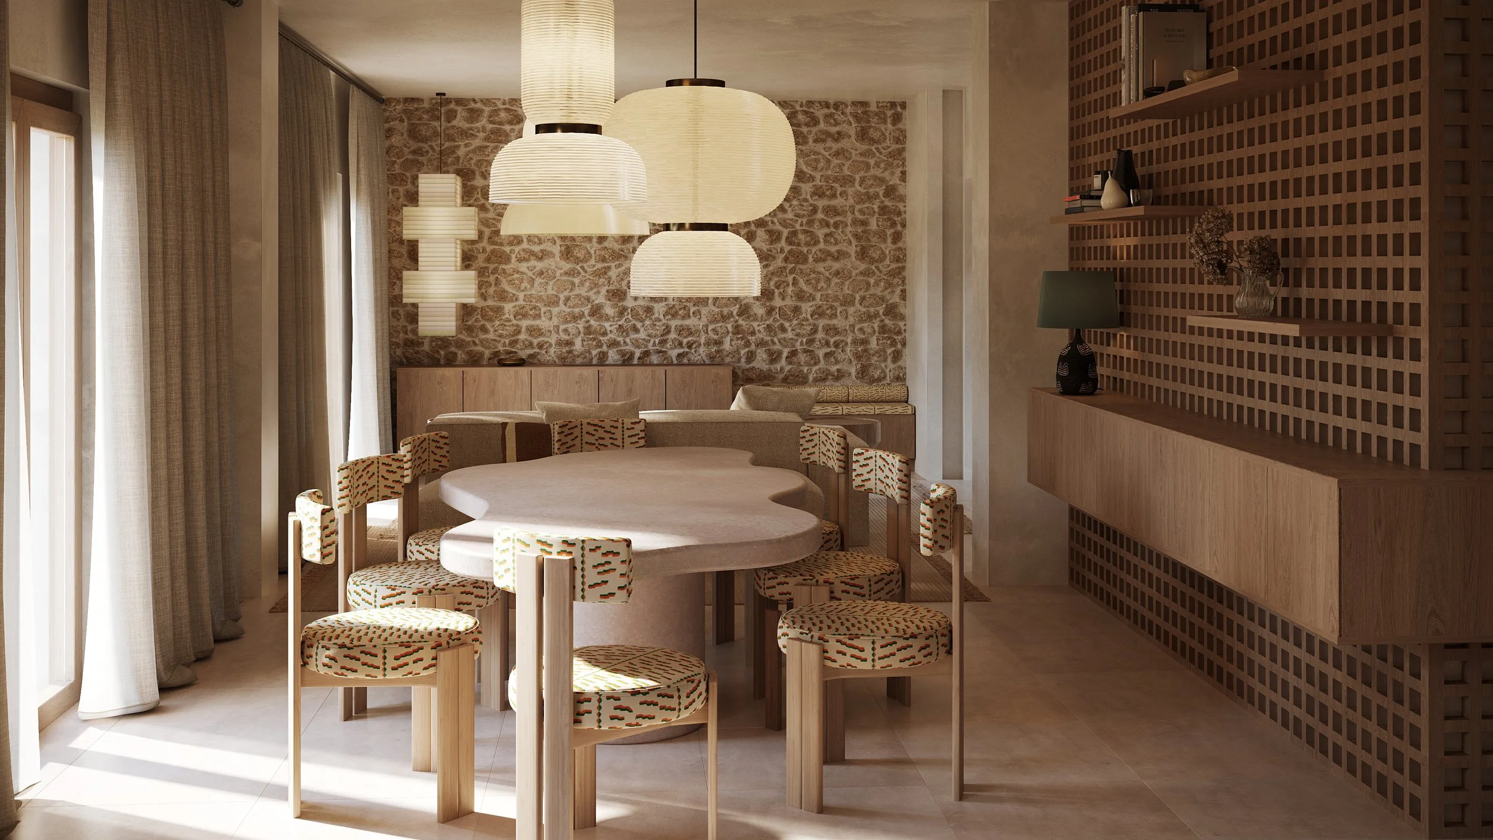
At its heart is a generous, continuous living space in which the kitchen, dining and lounge areas flow seamlessly into one another. This open arrangement forms the social centre of the house, placing togetherness at the core of everyday life. The atmosphere draws on Mallorca and its natural palette: warm beige and sand tones, natural oak, tactile textiles and atmospheric lighting create an interior that feels calm, timeless and inviting.